





Быстрая навигация по продуктам
Получить предложение
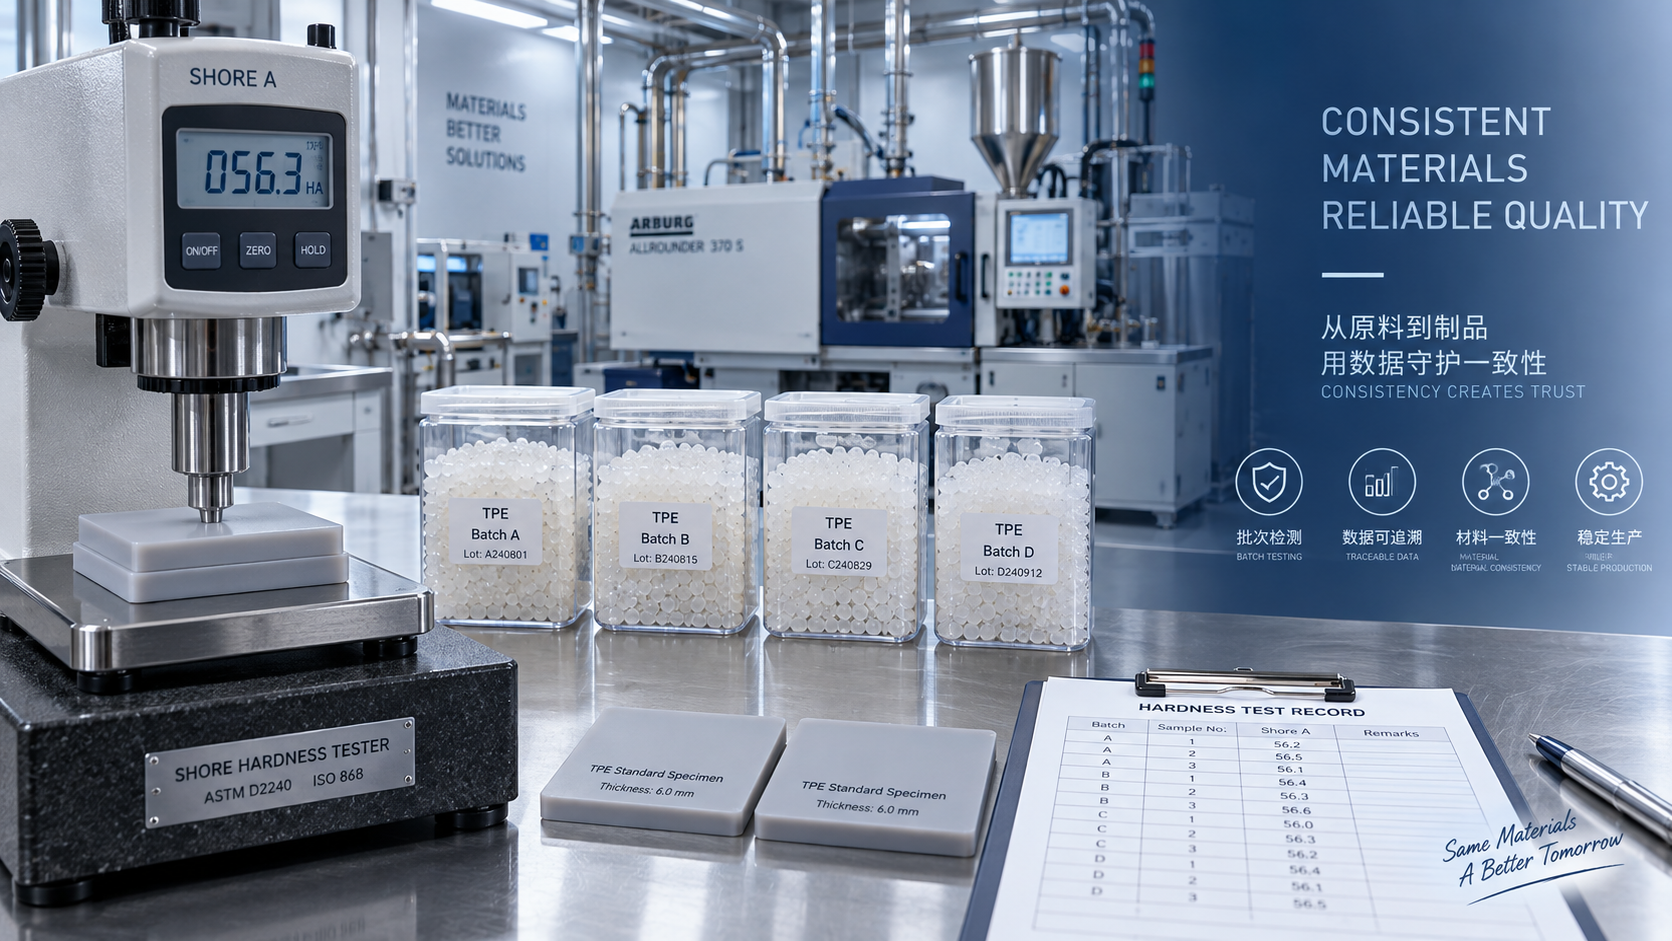
Yes. Thermoplastic elastomer (TPE) hardness can vary between production batches, even when the material carries the same grade name and nominal Shore value. A small shift may be harmless in a non-critical overmolding application, yet the same shift can alter sealing force, grip feel, insertion force, flex behavior, or molding stability in a tightly specified part.
Hardness is often treated as a single material property, but it is the visible result of several variables: polymer composition, oil or plasticizer level, filler content, compounding uniformity, moisture condition, molding history, and the test method itself. Two batches can therefore produce different readings for very different reasons. Before treating the result as a material defect, it is necessary to separate a true formulation change from a sampling, conditioning, or measurement difference.
A nominal Shore value is a range, not a complete material description
TPE hardness is commonly expressed on a Shore scale, often Shore A for softer grades and Shore D for firmer grades. The value is useful for grade selection, but it does not fully describe stiffness, compression set, tensile behavior, damping, surface tack, or low-temperature flexibility. Materials with a similar Shore A reading can behave differently because their polymer structures and phase balance are different.
A thermoplastic vulcanizate, a styrenic block copolymer compound, a thermoplastic polyurethane, and a polyolefin-based elastomer can reach comparable hardness values through different formulations. One may obtain hardness from a high rubber-to-plastic ratio, while another relies on mineral filler or a lower oil content. Their hardness readings may look close, but their resistance to heat, oils, repeated compression, and molding shear can differ substantially.
Even within one material family, the published hardness is normally a target value or allowable range rather than a promise that every pellet lot will yield an identical individual reading. The practical question is whether the difference stays within the agreed specification and whether the resulting component continues to meet its functional requirements.
Where real batch-to-batch variation begins
Raw material variation
TPE compounds are blends rather than single, chemically uniform substances. Their feedstocks may include base polymers, rubber phases, process oils, fillers, stabilizers, pigments, and processing aids. Each incoming material has its own controlled but finite variation. A change in polymer molecular weight distribution can affect melt flow and the way the soft and hard phases arrange during cooling. A small difference in oil viscosity or absorption can influence softness and elastic recovery. Filler particle size, surface treatment, or moisture content can change both hardness and dispersion quality.
Raw material variation does not automatically lead to an out-of-specification batch. A stable compounding process is designed to absorb normal feedstock variation. Problems emerge when multiple changes move in the same direction, when an ingredient is near the edge of its acceptance limits, or when the formulation has little tolerance for variation because the hardness target is narrow.
Formulation accuracy and dispersion
Hardness is highly sensitive to the ratio between polymer, rubber, oil, and filler. If a softening oil is slightly under-dosed, the compound often reads harder and may also show reduced elongation. Excess oil can lower hardness but may increase oil migration, surface bloom, or dimensional instability in certain parts. Extra filler frequently raises hardness and stiffness, but the effect depends on filler type, loading, and how well it is dispersed.
Dispersion deserves separate attention. A batch with the correct recipe can still have inconsistent hardness if filler agglomerates, pigment concentrates, or unmixed polymer regions remain in the compound. One test plaque may happen to contain a locally filler-rich area, while another sample from the same production lot reads lower. Such variation is often accompanied by uneven surface appearance, unstable tensile results, visible specks, or inconsistent color, although hardness alone cannot prove poor mixing.
Rework and retained material
Regrind or retained compound is sometimes returned to a process under controlled conditions. Its effect is not limited to hardness. Previous heat exposure can alter polymer structure, reduce molecular weight, drive off volatiles, or change the distribution of softening components. A modest addition level may be acceptable for one TPE formulation but unsuitable for another, especially where color, odor, soft-touch feel, or tight mechanical tolerances matter.
Comparing batches without knowing whether they contain rework can lead to a misleading conclusion. A hardness shift linked to reprocessed content may also be accompanied by a change in flow behavior, shrinkage, or weld-line performance. Looking only at the durometer reading risks missing the broader processing issue.
The same pellets can give different hardness after molding
Hardness measured on a standard laboratory plaque is not always identical to hardness measured on a finished part. TPE is viscoelastic, temperature-sensitive, and affected by thermal history. During injection molding or extrusion, melt temperature, residence time, shear rate, cooling rate, mold temperature, and part thickness can all influence the final internal structure.
Rapid cooling can freeze in a different morphology than slower cooling. In semi-crystalline TPE systems, cooling conditions can influence the development of crystalline regions that contribute to apparent firmness. A thick molded section cools differently from a thin seal lip, so comparing those two locations with one hardness expectation is often inappropriate. The outer surface may also cool and orient differently from the core.
Excessive residence time can produce another pattern. Thermal exposure may degrade a sensitive component, reduce viscosity, or affect additives. Depending on the TPE chemistry, the result may be softer, harder, more brittle, or simply less uniform. A hardness reading by itself cannot identify degradation; melt flow, appearance, odor, tensile testing, and process records provide the necessary context.
Moisture is particularly relevant for hygroscopic materials such as many TPU grades. Poor drying can cause hydrolytic degradation during processing. The part may appear acceptable at first but show altered mechanical behavior, surface defects, or reduced durability. The measured hardness may not shift dramatically, which is why hardness should never be used as the only release criterion for a moisture-sensitive TPE.
Measurement conditions often explain an apparent discrepancy
A durometer does not measure a material in the abstract. It measures indentation resistance under a defined geometry, force, dwell time, and sample condition. Different testing practices can create a difference that looks like batch variation even where the compound is stable.
Instrument condition matters as well. A damaged indenter foot, weak spring mechanism, uncalibrated device, or inconsistent hand pressure can introduce noise. Handheld readings on a flexible molded part are especially vulnerable to operator technique and part support. A bench-mounted setup or a fixture often improves repeatability when the test method permits it.
Harder does not always mean the batch contains less softener
A higher Shore reading can suggest lower oil content, greater filler loading, or a formulation shift, but these explanations are not interchangeable. A part can test harder because it was cooled differently, because the sample is thinner, because the test occurred at a lower temperature, or because the test area contains more oriented material near a gate. The reverse is also true: a lower reading does not automatically prove over-plasticization.
This distinction matters when investigating a complaint. If two molded plaques made under identical conditions differ consistently, attention should move toward compounding, pellet homogeneity, and incoming materials. If pellets from the same batch yield different readings across molding machines, the process window and part geometry deserve scrutiny first. If the difference appears only in field-stored parts, aging, chemical contact, migration, heat exposure, or environmental conditioning may be involved.
Surface feel can complicate the judgment further. A matte, lightly textured, or lower-friction surface may feel firmer to the touch than a smooth surface with the same durometer value. Tactile assessment is useful for detecting a change, but it cannot replace controlled hardness testing.
Comparing batches without creating false differences
A useful batch comparison starts with matched specimens. Use the same material form, the same conditioning period, the same Shore scale, and the same test location. Comparing a pellet-compounded plaque from one lot with a thin, textured production part from another does not isolate batch hardness. It mixes material variation with processing and geometry.
Review the full set of available records beside the hardness result: batch identification, compounding recipe revision, feeder records, retained-sample appearance, moisture control, extrusion or molding temperatures, residence time, and test conditions. A pattern is more informative than a single number. For example, a harder batch with lower melt flow and higher tensile modulus points in a different direction from a harder reading accompanied by normal flow and only a colder test environment.
- When hardness shifts together with melt flow, density, and tensile properties, the compound itself requires closer investigation.
- A change limited to molded parts, while retained plaques remain consistent, usually directs attention toward molding conditions, cooling, or test geometry.
- Scattered readings within one batch suggest non-uniform sampling, variable specimen thickness, inadequate dispersion, or inconsistent measurement practice.
- Consistent readings that are outside the agreed range indicate a specification issue even when the parts appear visually normal.
Set acceptance limits around the application, not only the grade label
A narrow hardness tolerance is reasonable where sealing load, mating force, vibration response, or soft-touch consistency is sensitive to small changes. Other applications can tolerate a broader range if tensile strength, compression behavior, and dimensions remain stable. The acceptance range should reflect the part function and the measurement method used for release.
For an overmolded grip, hardness alone may not predict adhesion to the substrate. For a gasket, compression set and fluid exposure can matter more than a one-point Shore value. For a flexible housing or cable component, low-temperature behavior and bend fatigue may be more revealing. Releasing material solely because it matches the nominal hardness can therefore create a false sense of consistency.
The most defensible approach is to define the hardness target together with specimen type, conditioning conditions, test scale, reading time, and any companion properties that govern the actual part. That turns a vague expectation of “same hardness every batch” into a repeatable technical requirement. Batch variation then becomes easier to identify, explain, and control before it reaches a finished product.
Отправьте нам свой запрос сегодня